
108 Queen Street
$ 419,900
SOLD
Login to see the price
Features
Location
Description
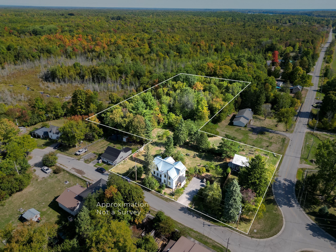
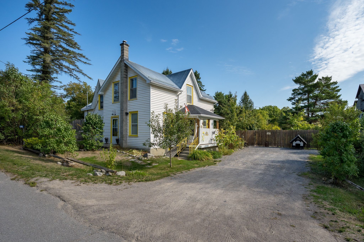
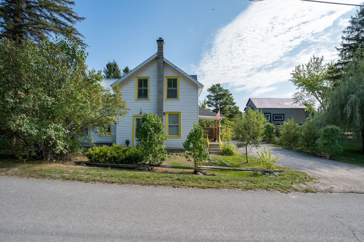
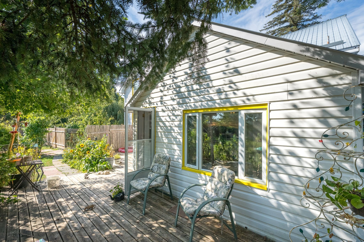
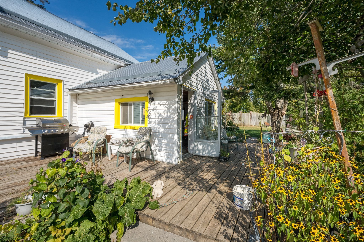
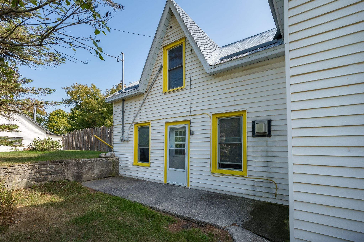
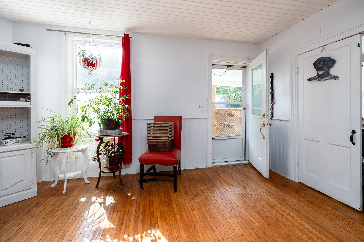
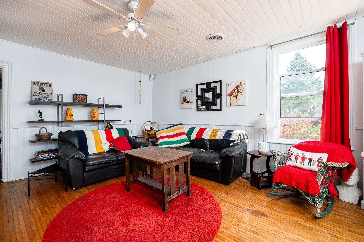
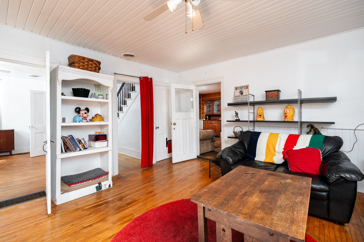
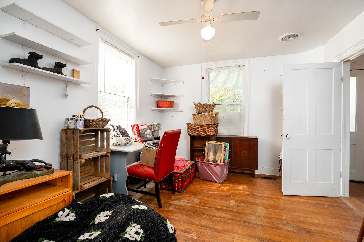
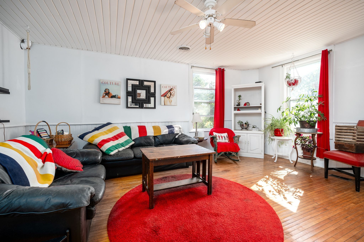
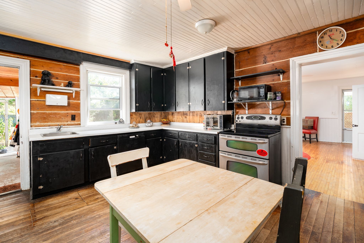
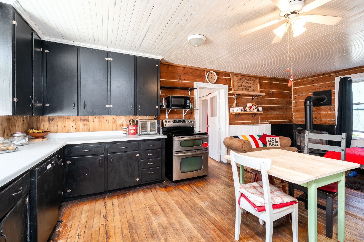
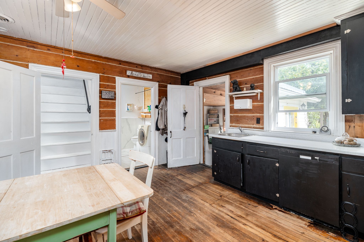
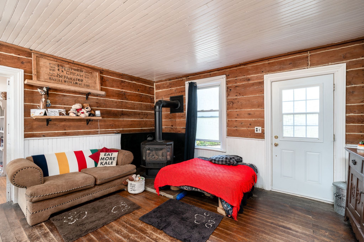
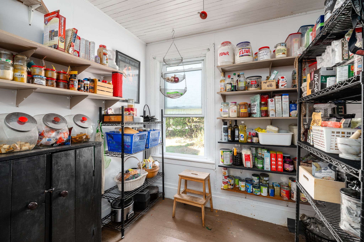
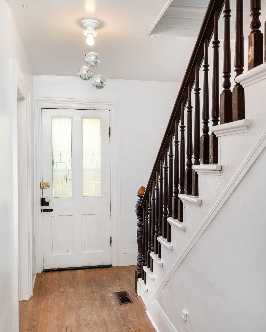
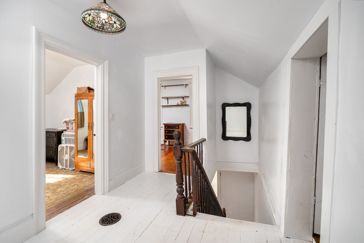
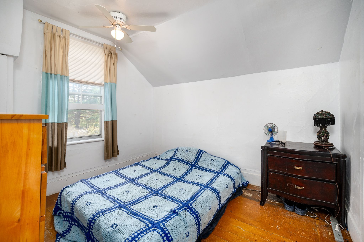
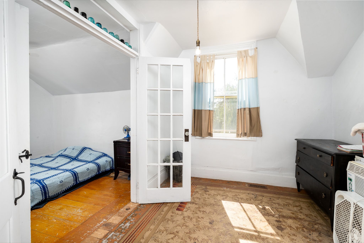
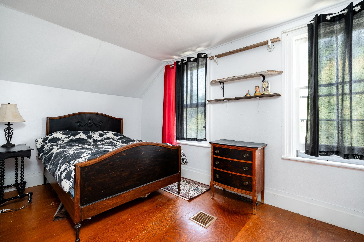
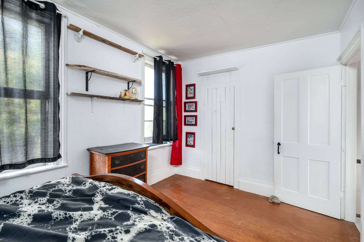
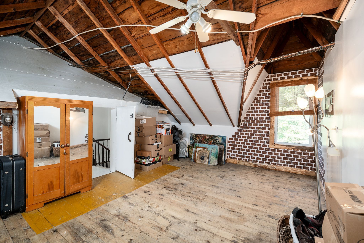
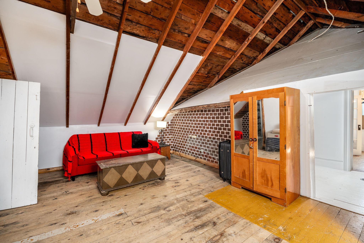
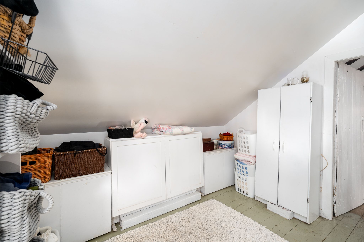
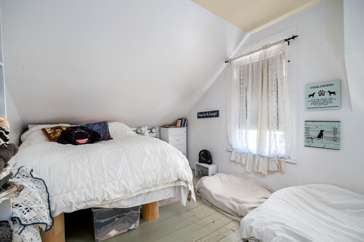
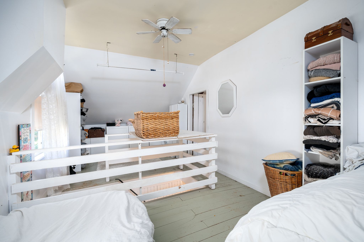
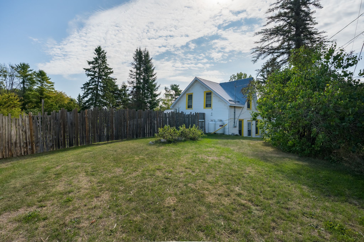
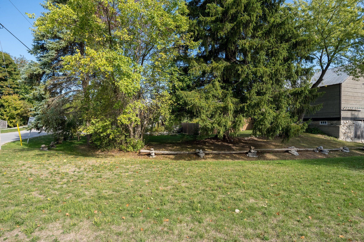
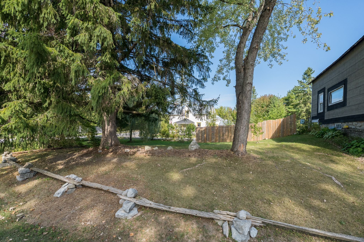
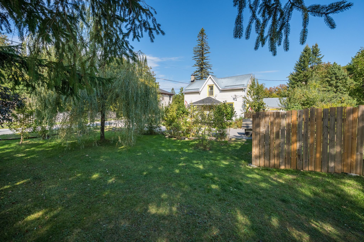
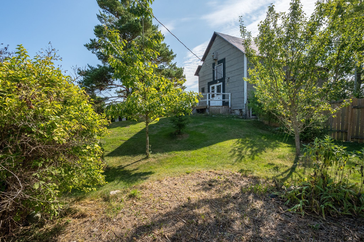
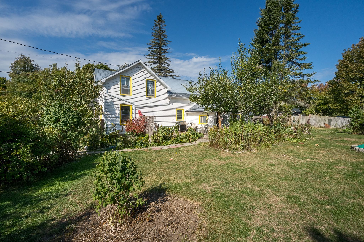
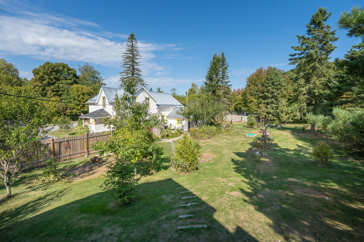
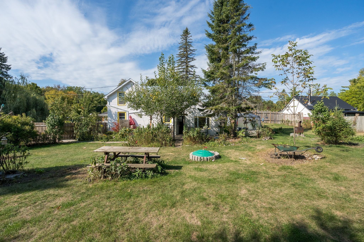
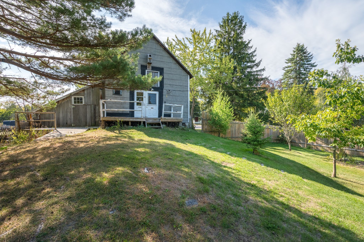
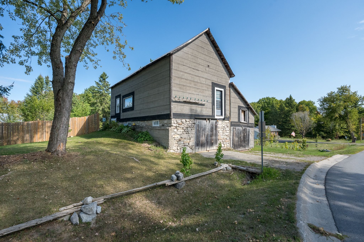
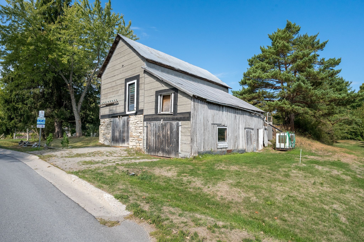
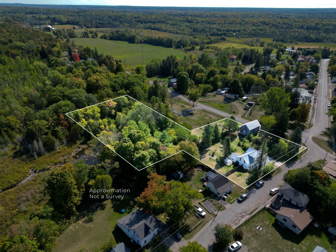
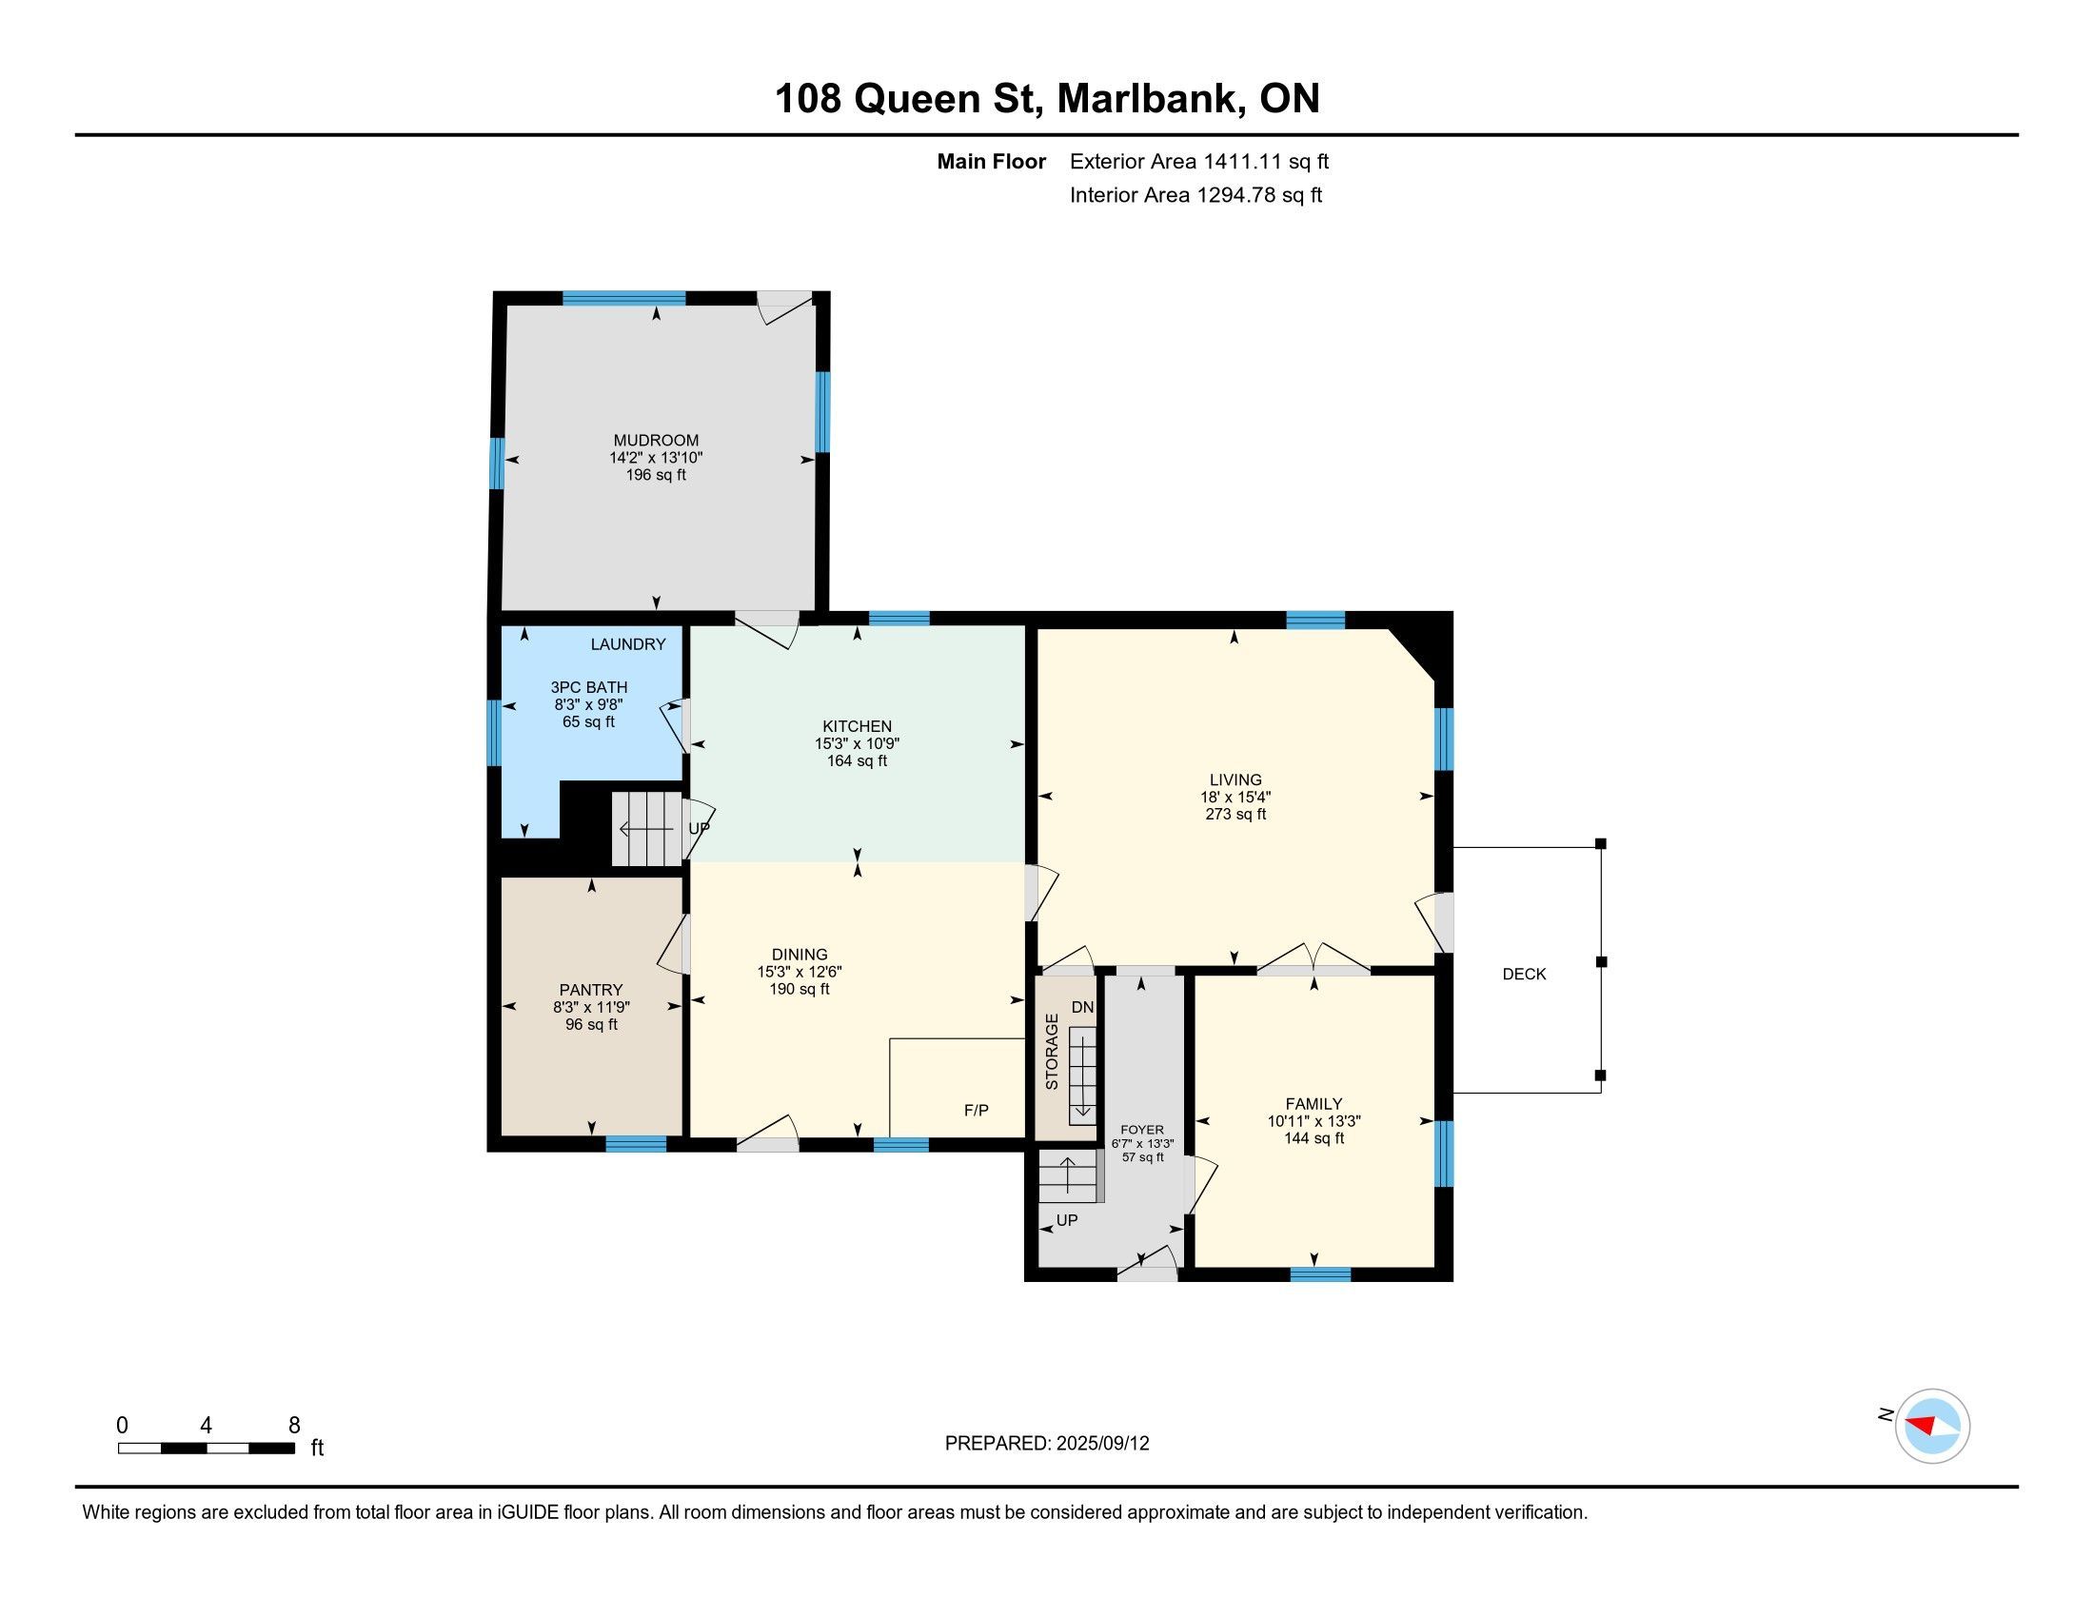
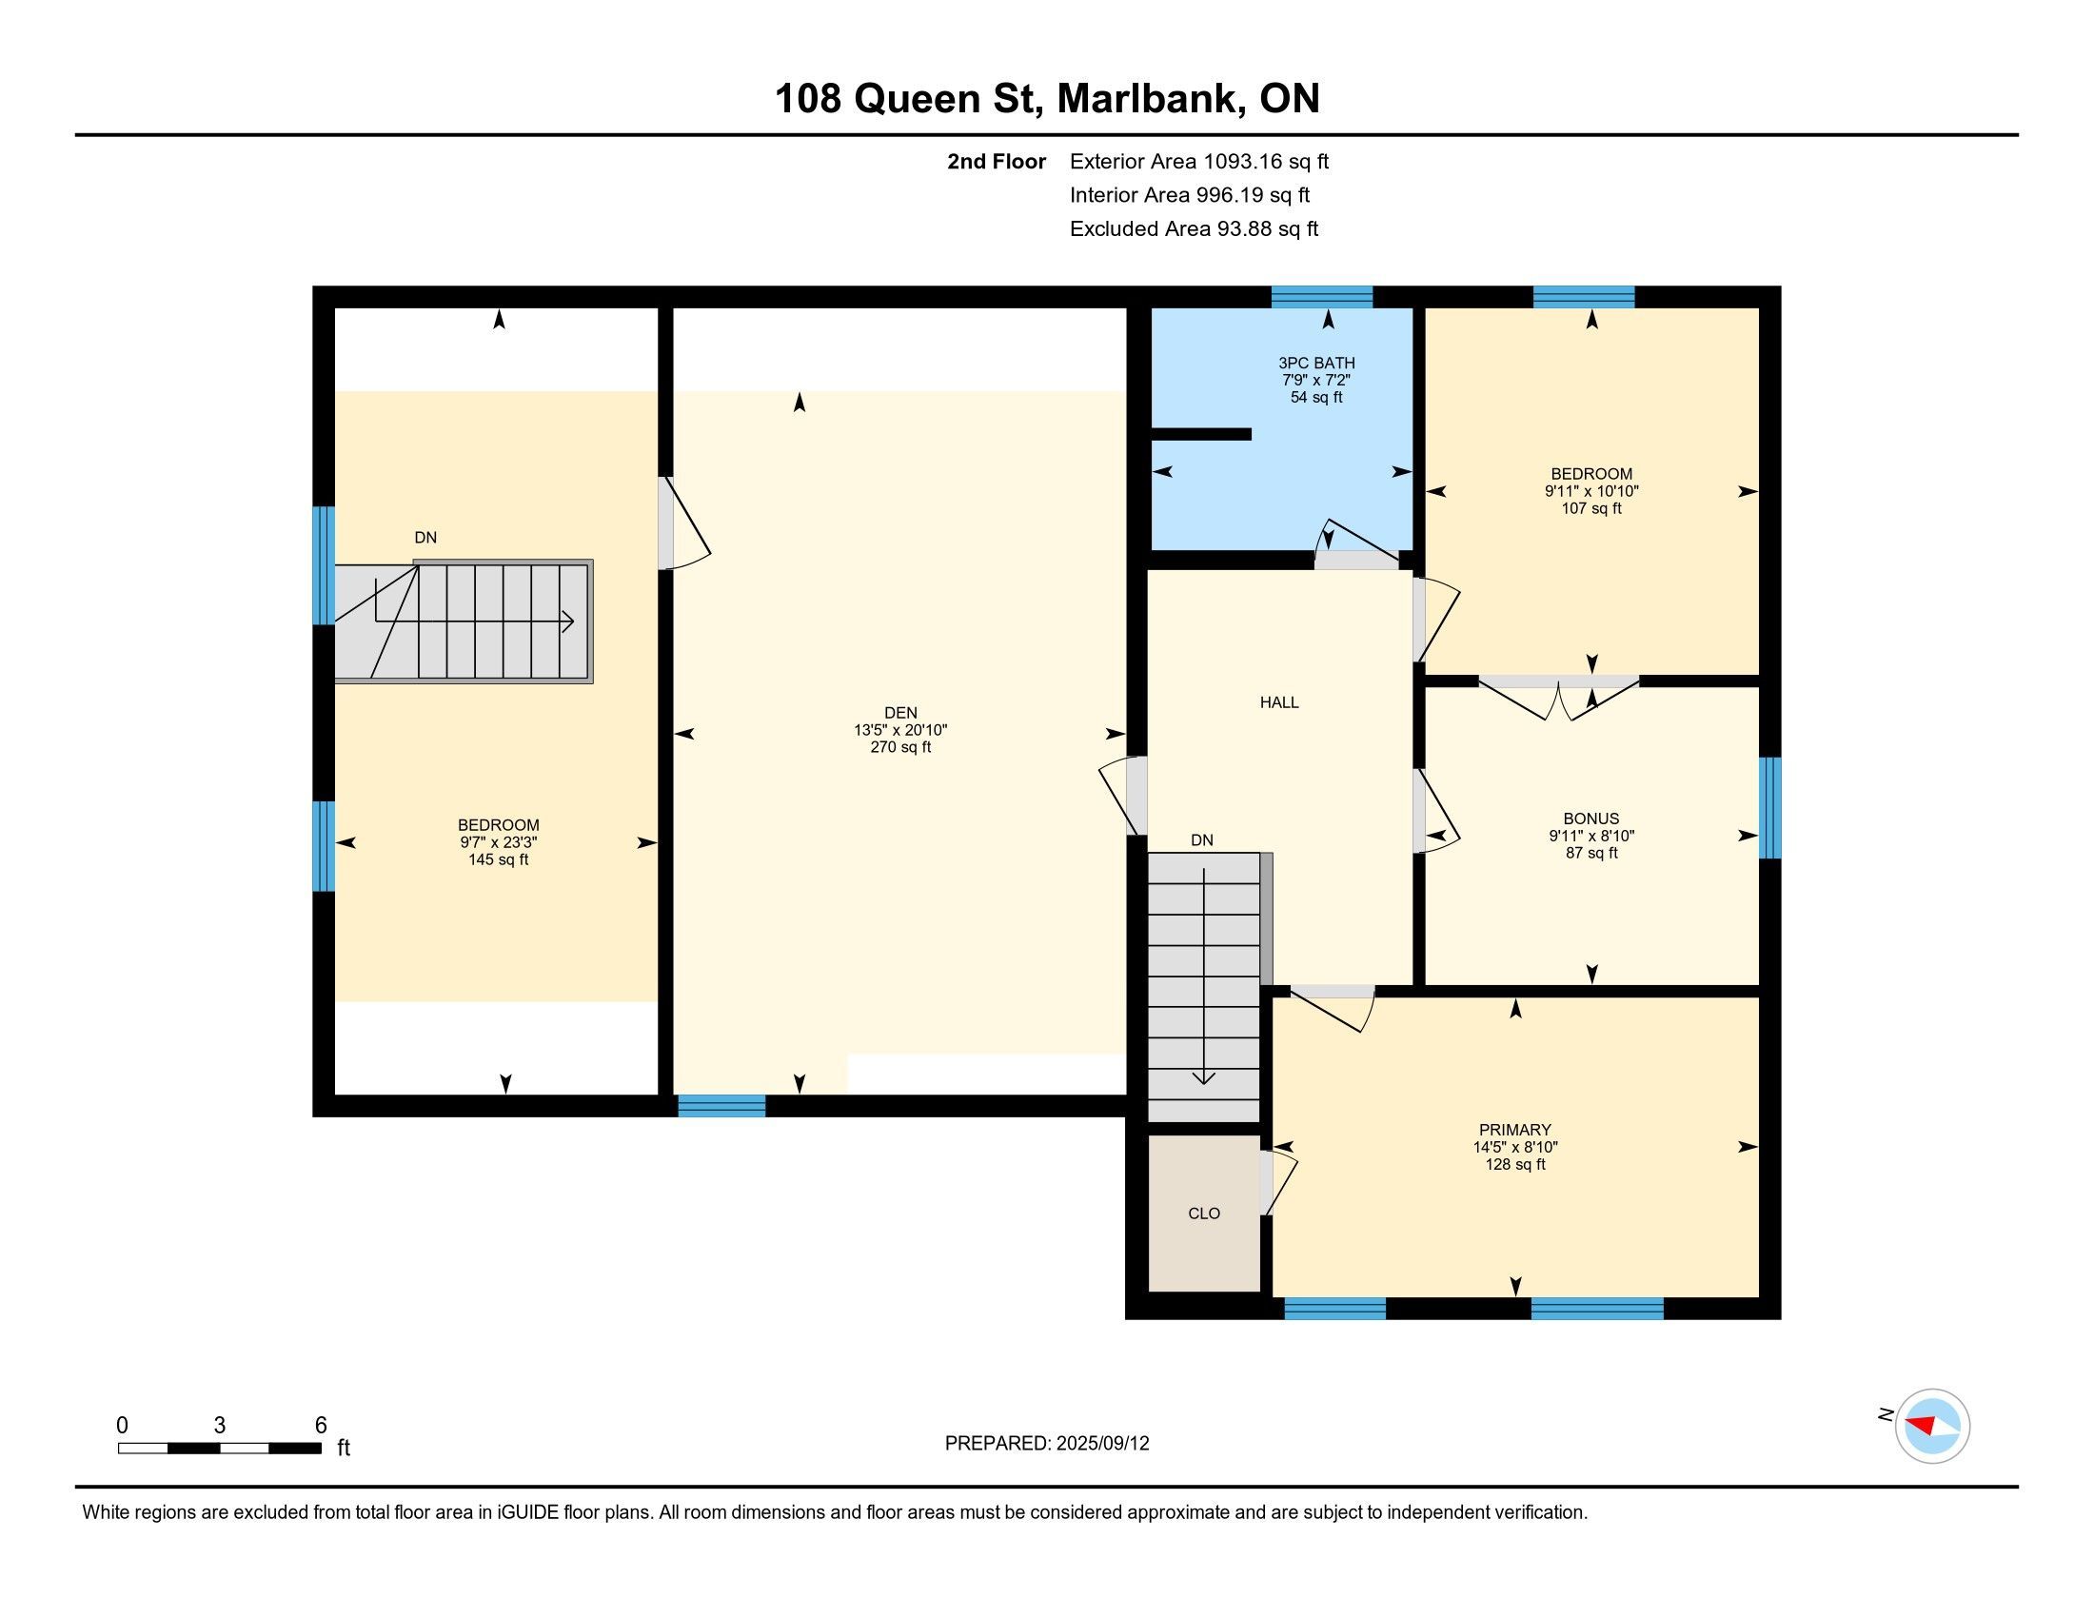
Welcome to this charming 2-storey farmhouse, nestled in the quiet village of Marlbank, just 15 minutes North of Napanee and Highway 401. Set on a spacious corner lot, the property offers timeless rustic character and a true sense of small-town charm. Inside, the heart of the home is the expansive country kitchen, complete with a walk-in pantry and cozy propane fireplace perfect for family gatherings. The main level also features a versatile den, ideal as a home office or main-floor bedroom. Upstairs, you'll find three comfortable bedrooms plus a generous bonus room, providing space to host family and guests with ease. Outdoors, a large barn presents endless opportunities for storage, workshop use, or hobbies. If you've been dreaming of peaceful village living with space to grow, this is your sign book your private showing today!
Overview
Property Details
Occupant Type:
Owner
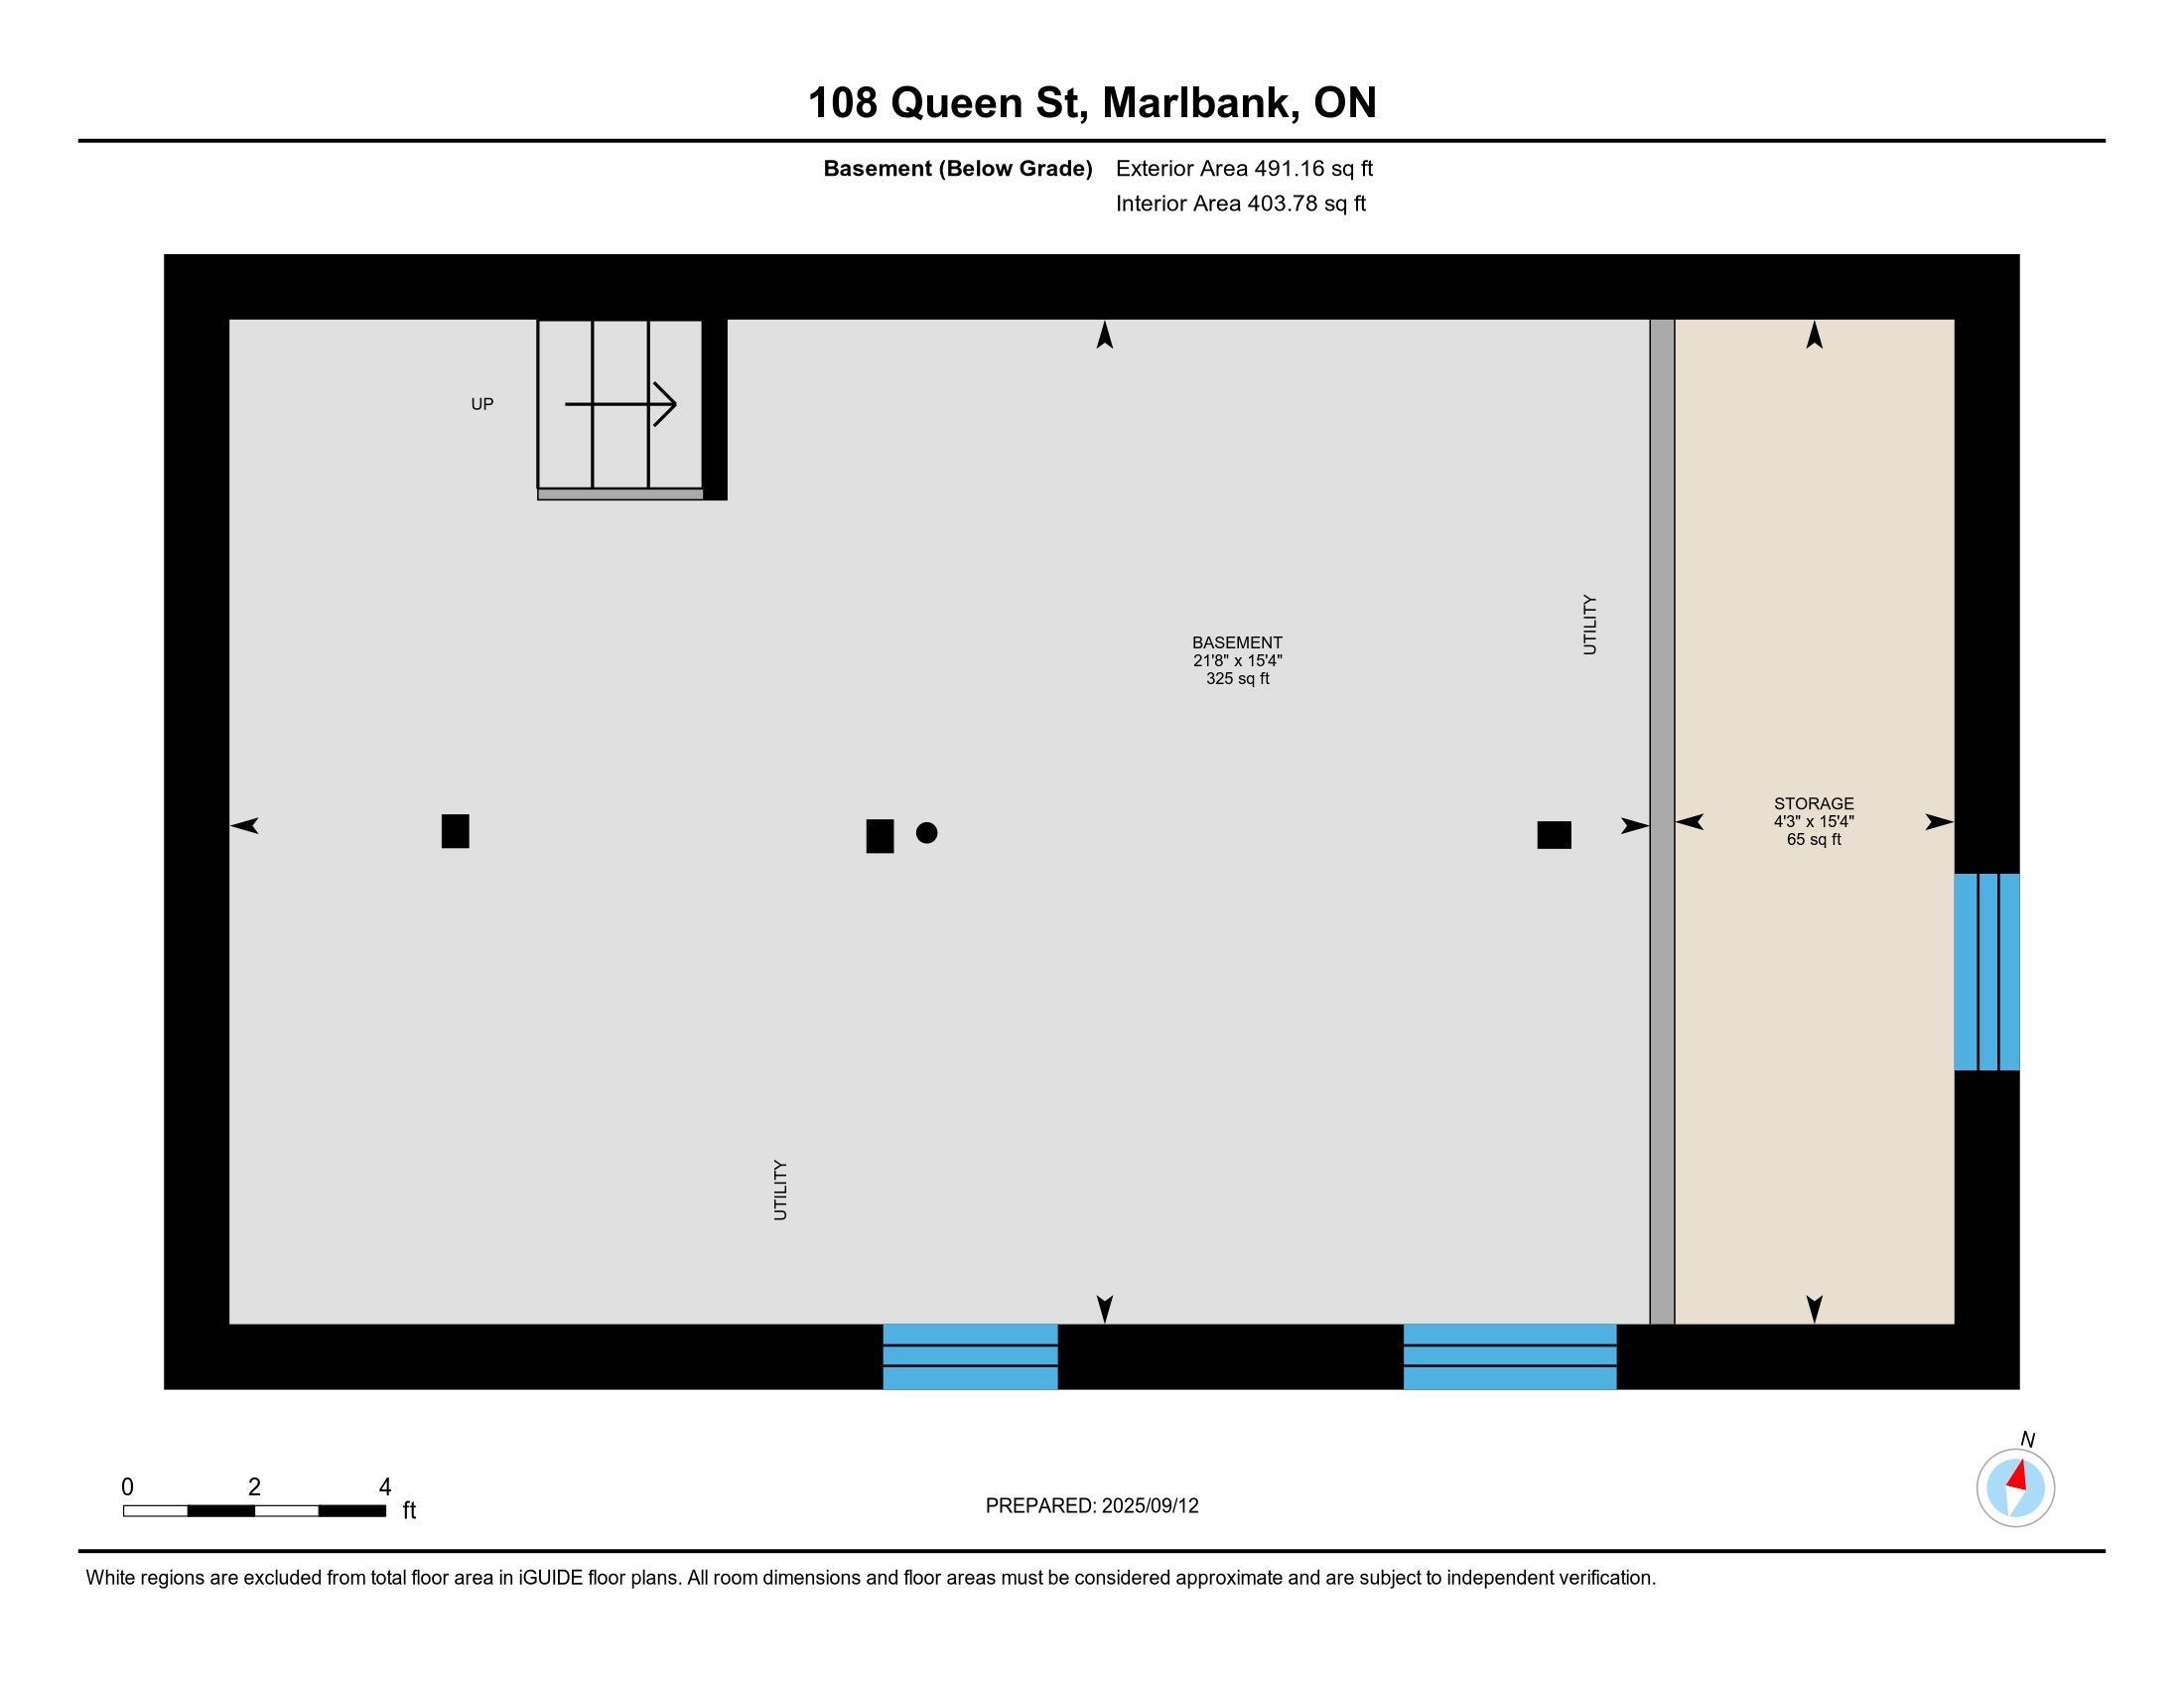
Basement:
Unfinished
Lot Size:
184.53 X 415.79 Feet
Pool Features:
None
Property Features:
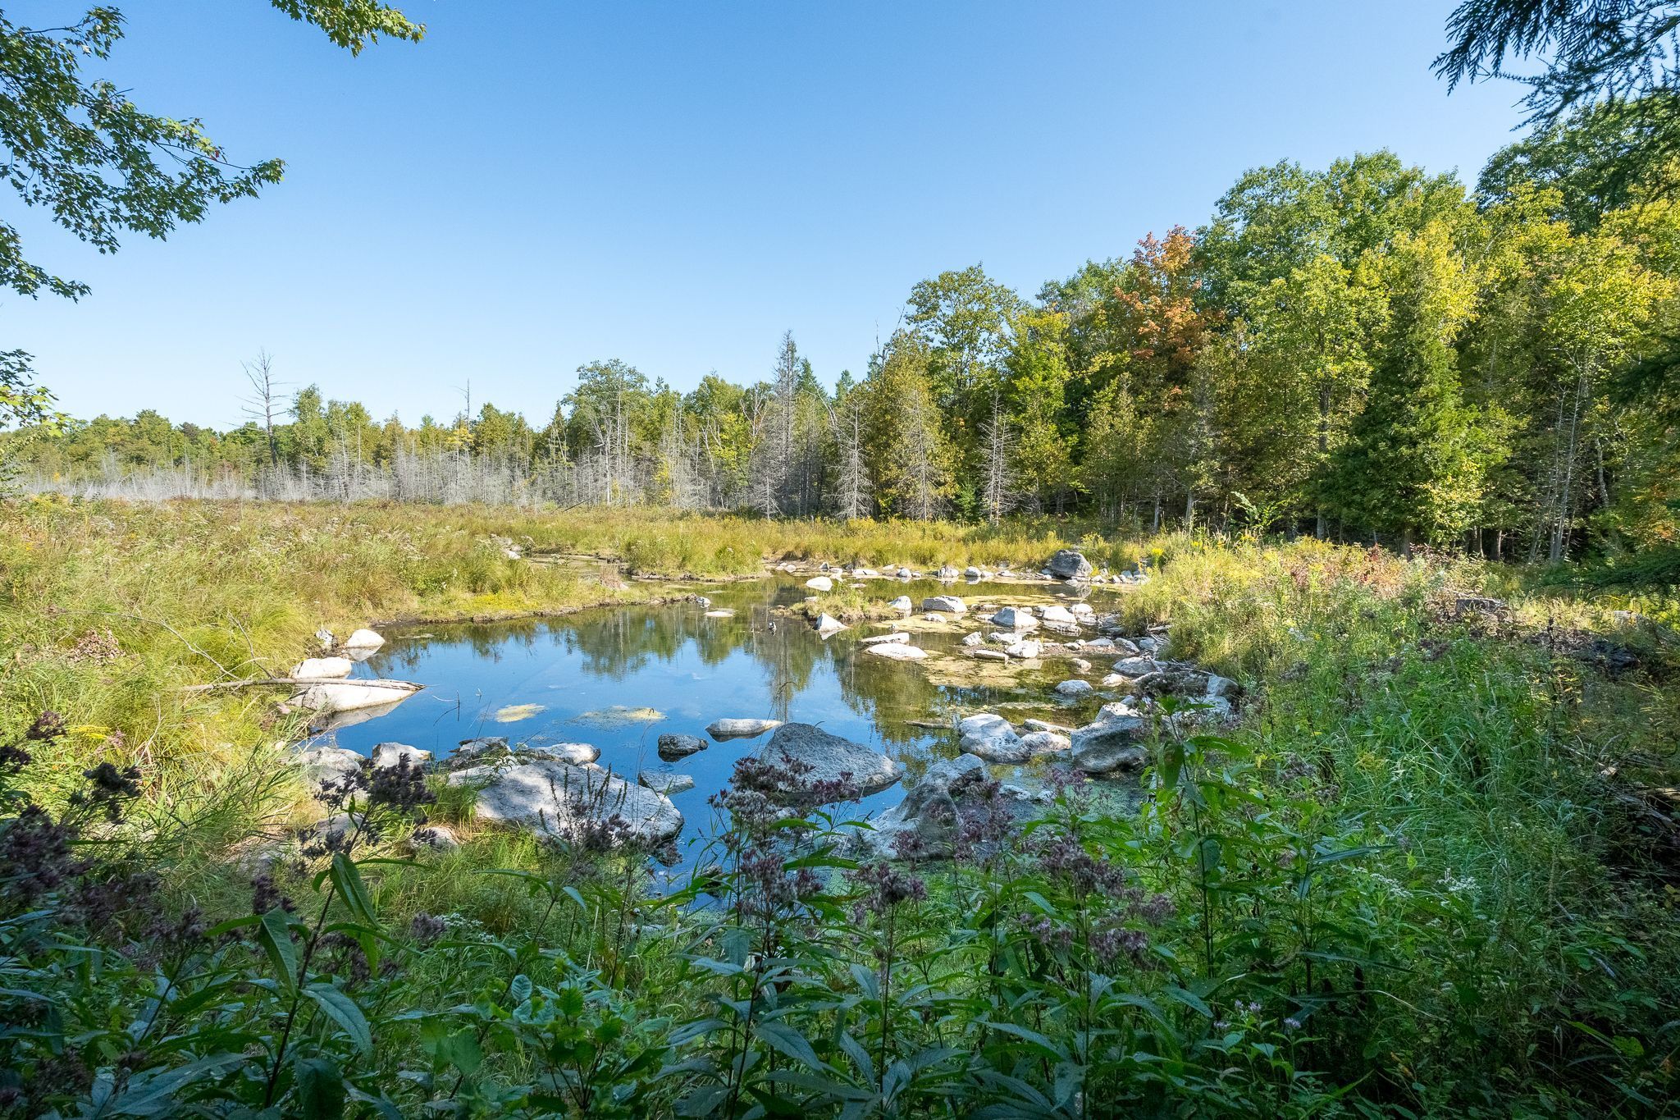
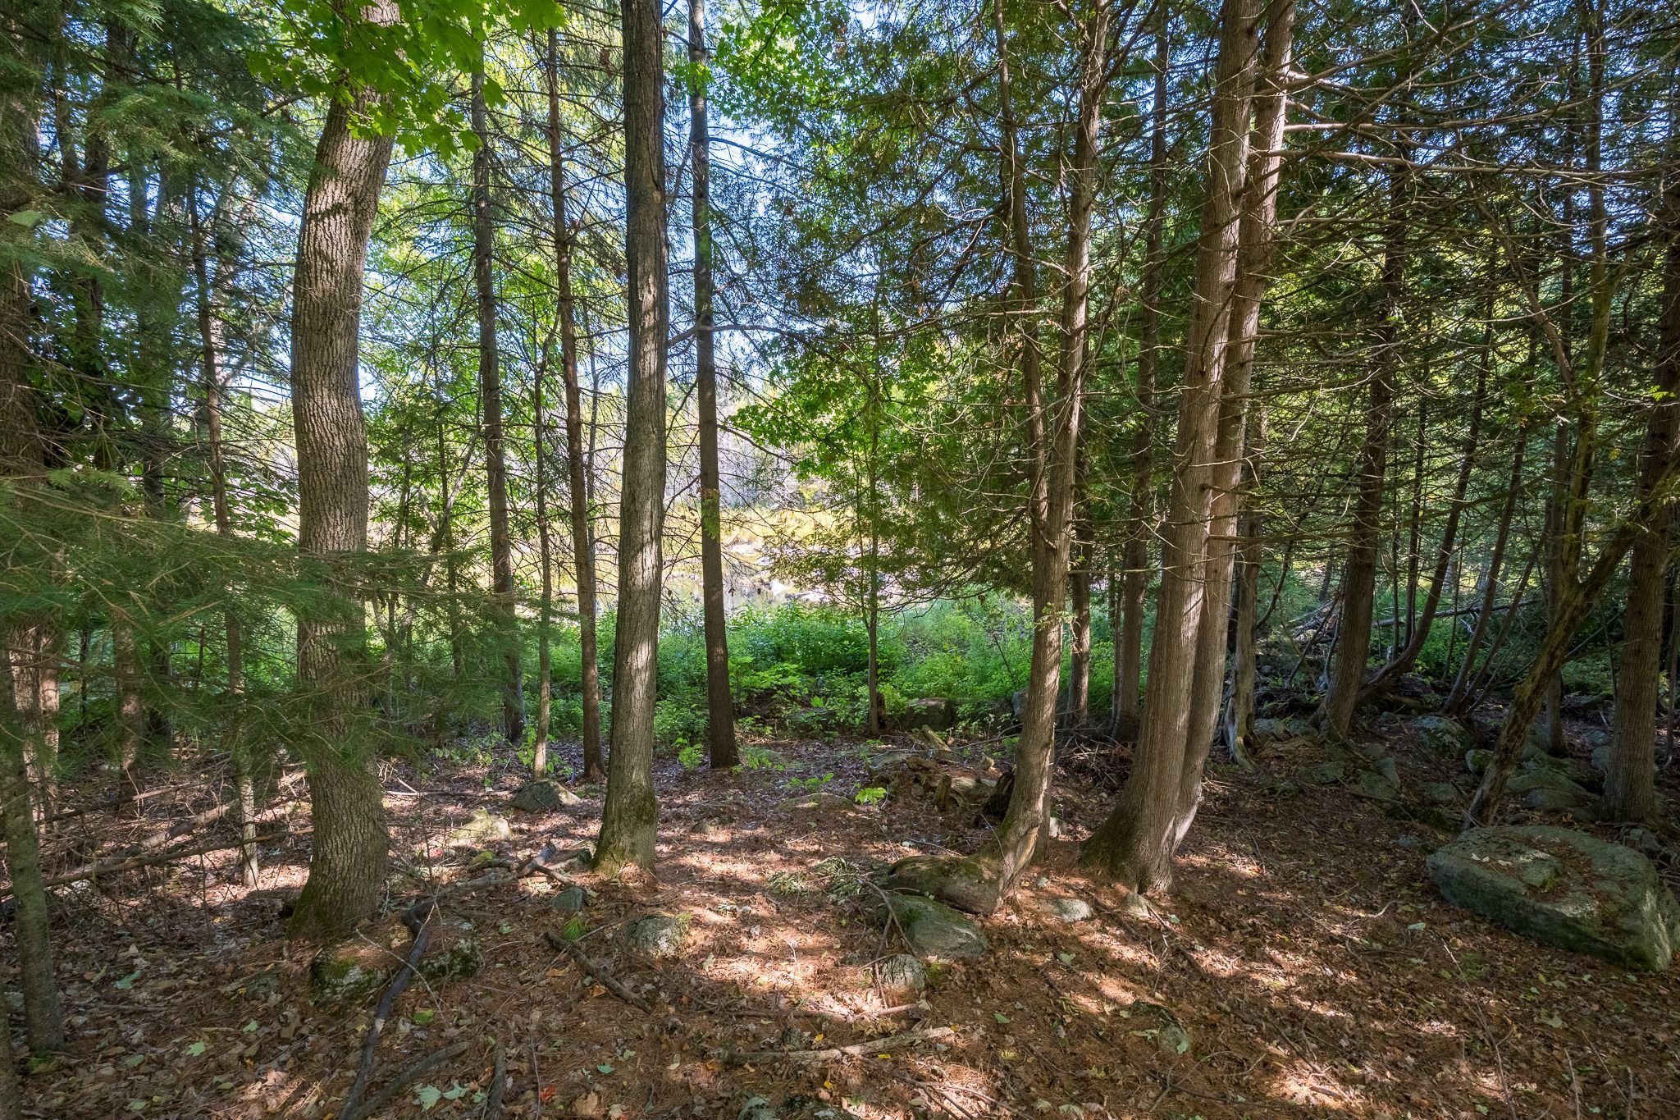
River/Stream
Amenities & Features
- Swimming Pool
- Fireplace
Property Rooms
| Room Level | Room Type | Room Width | Room Length | Room Area | Room Dimensions | Room Desc |
|---|---|---|---|---|---|---|
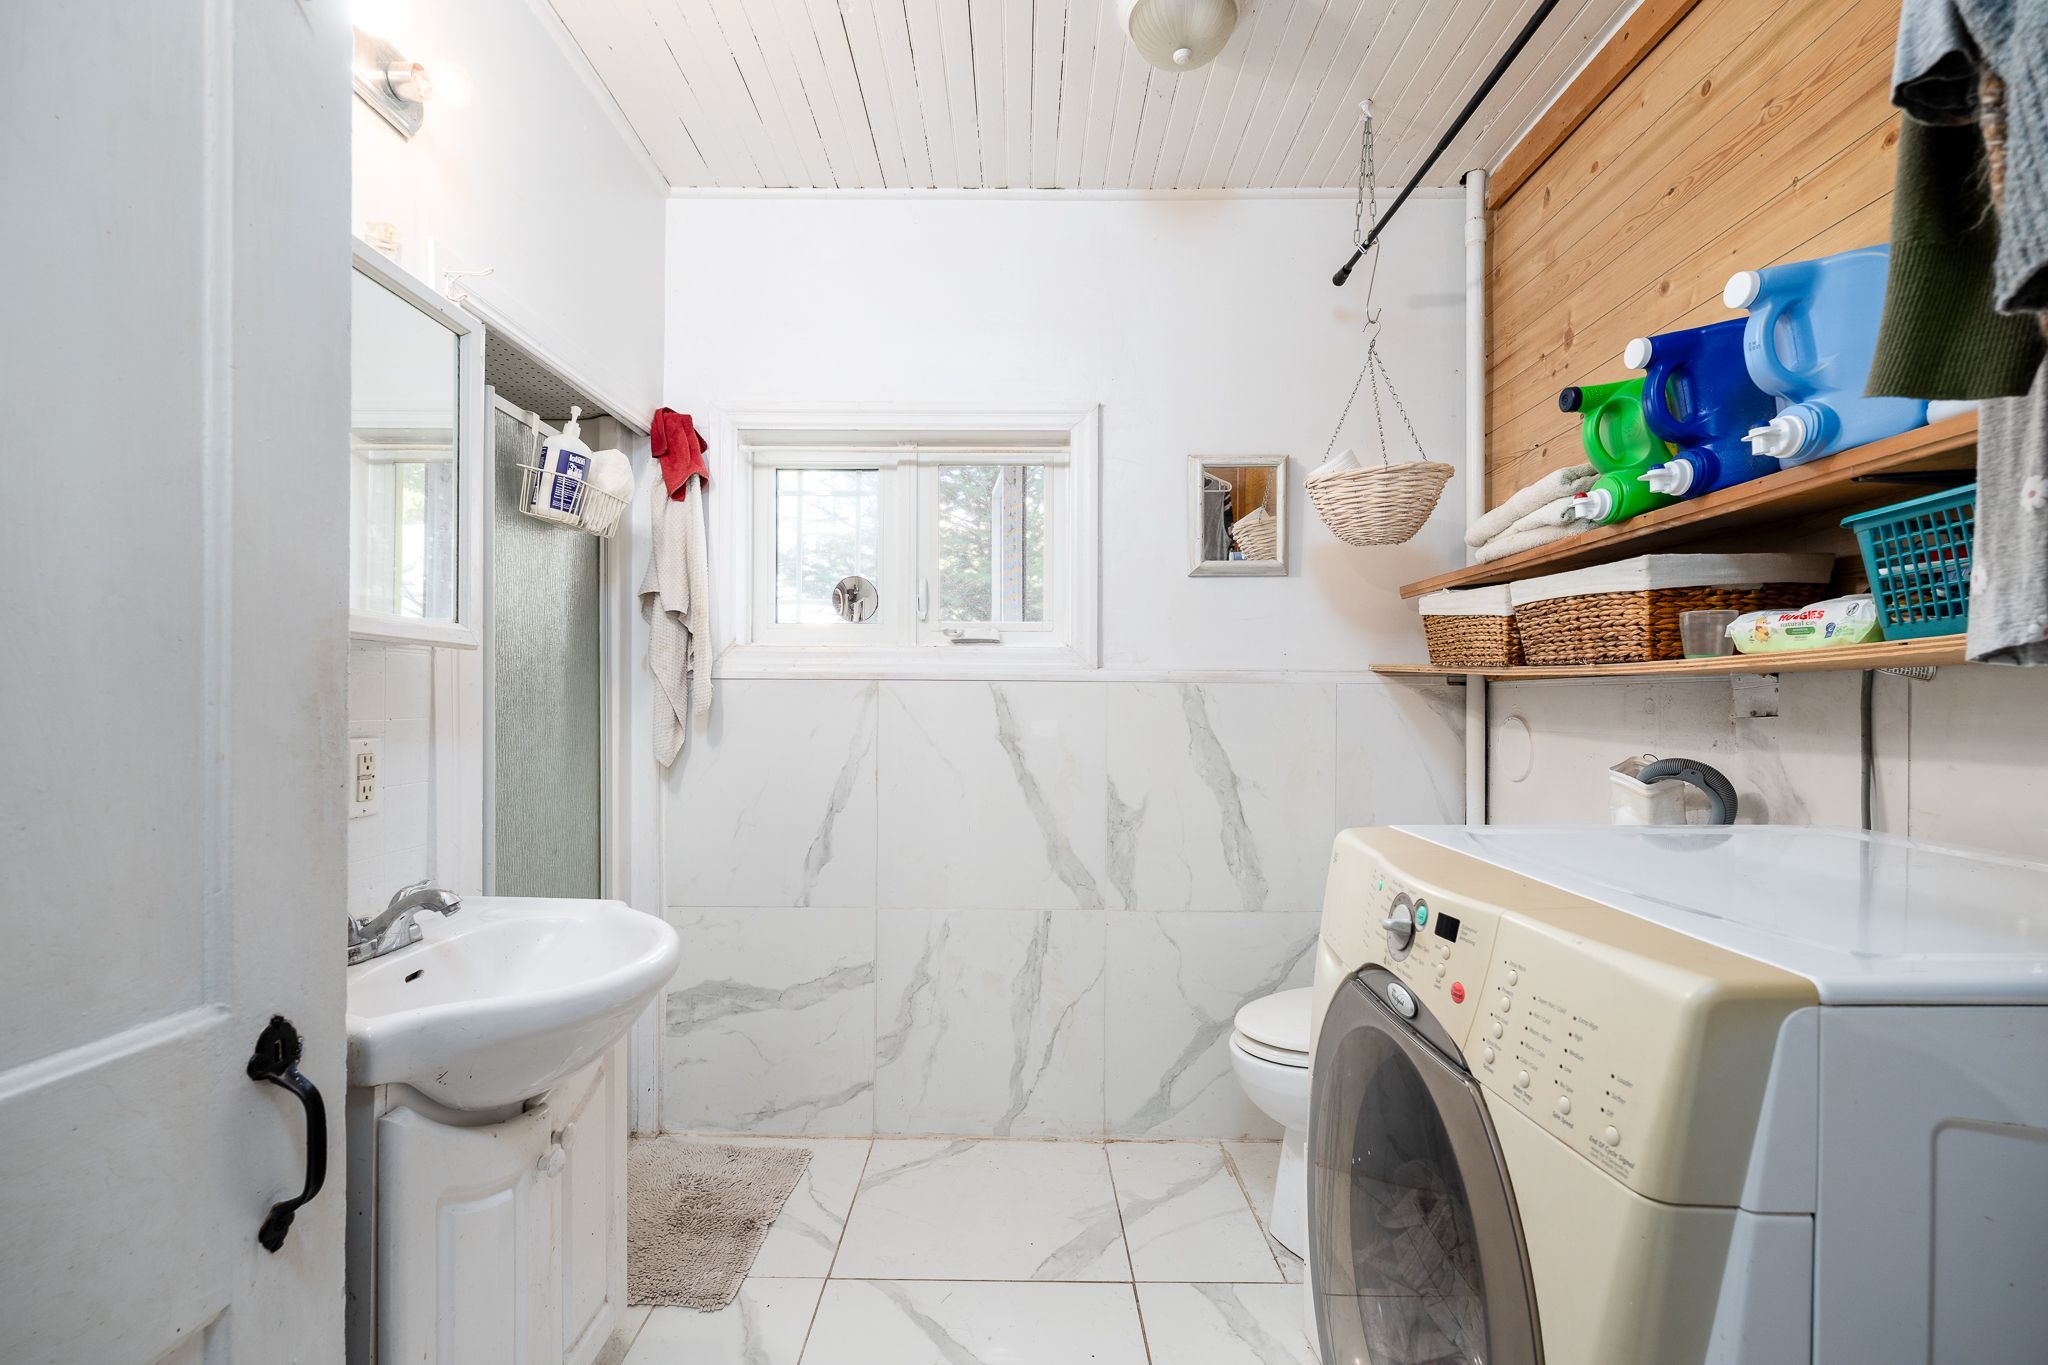
| Main | Bathroom | 2.94 | 2.5 | -- | -- | -- |
| Main | Dining Room | 3.81 | 4.64 | -- | -- | -- |
| Main | Den | 4.04 | 3.32 | -- | -- | -- |
| Main | Foyer | 4.04 | 2.01 | -- | -- | -- |
| Main | Kitchen | 3.28 | 4.64 | -- | -- | -- |
| Main | Living Room | 4.66 | 5.49 | -- | -- | -- |
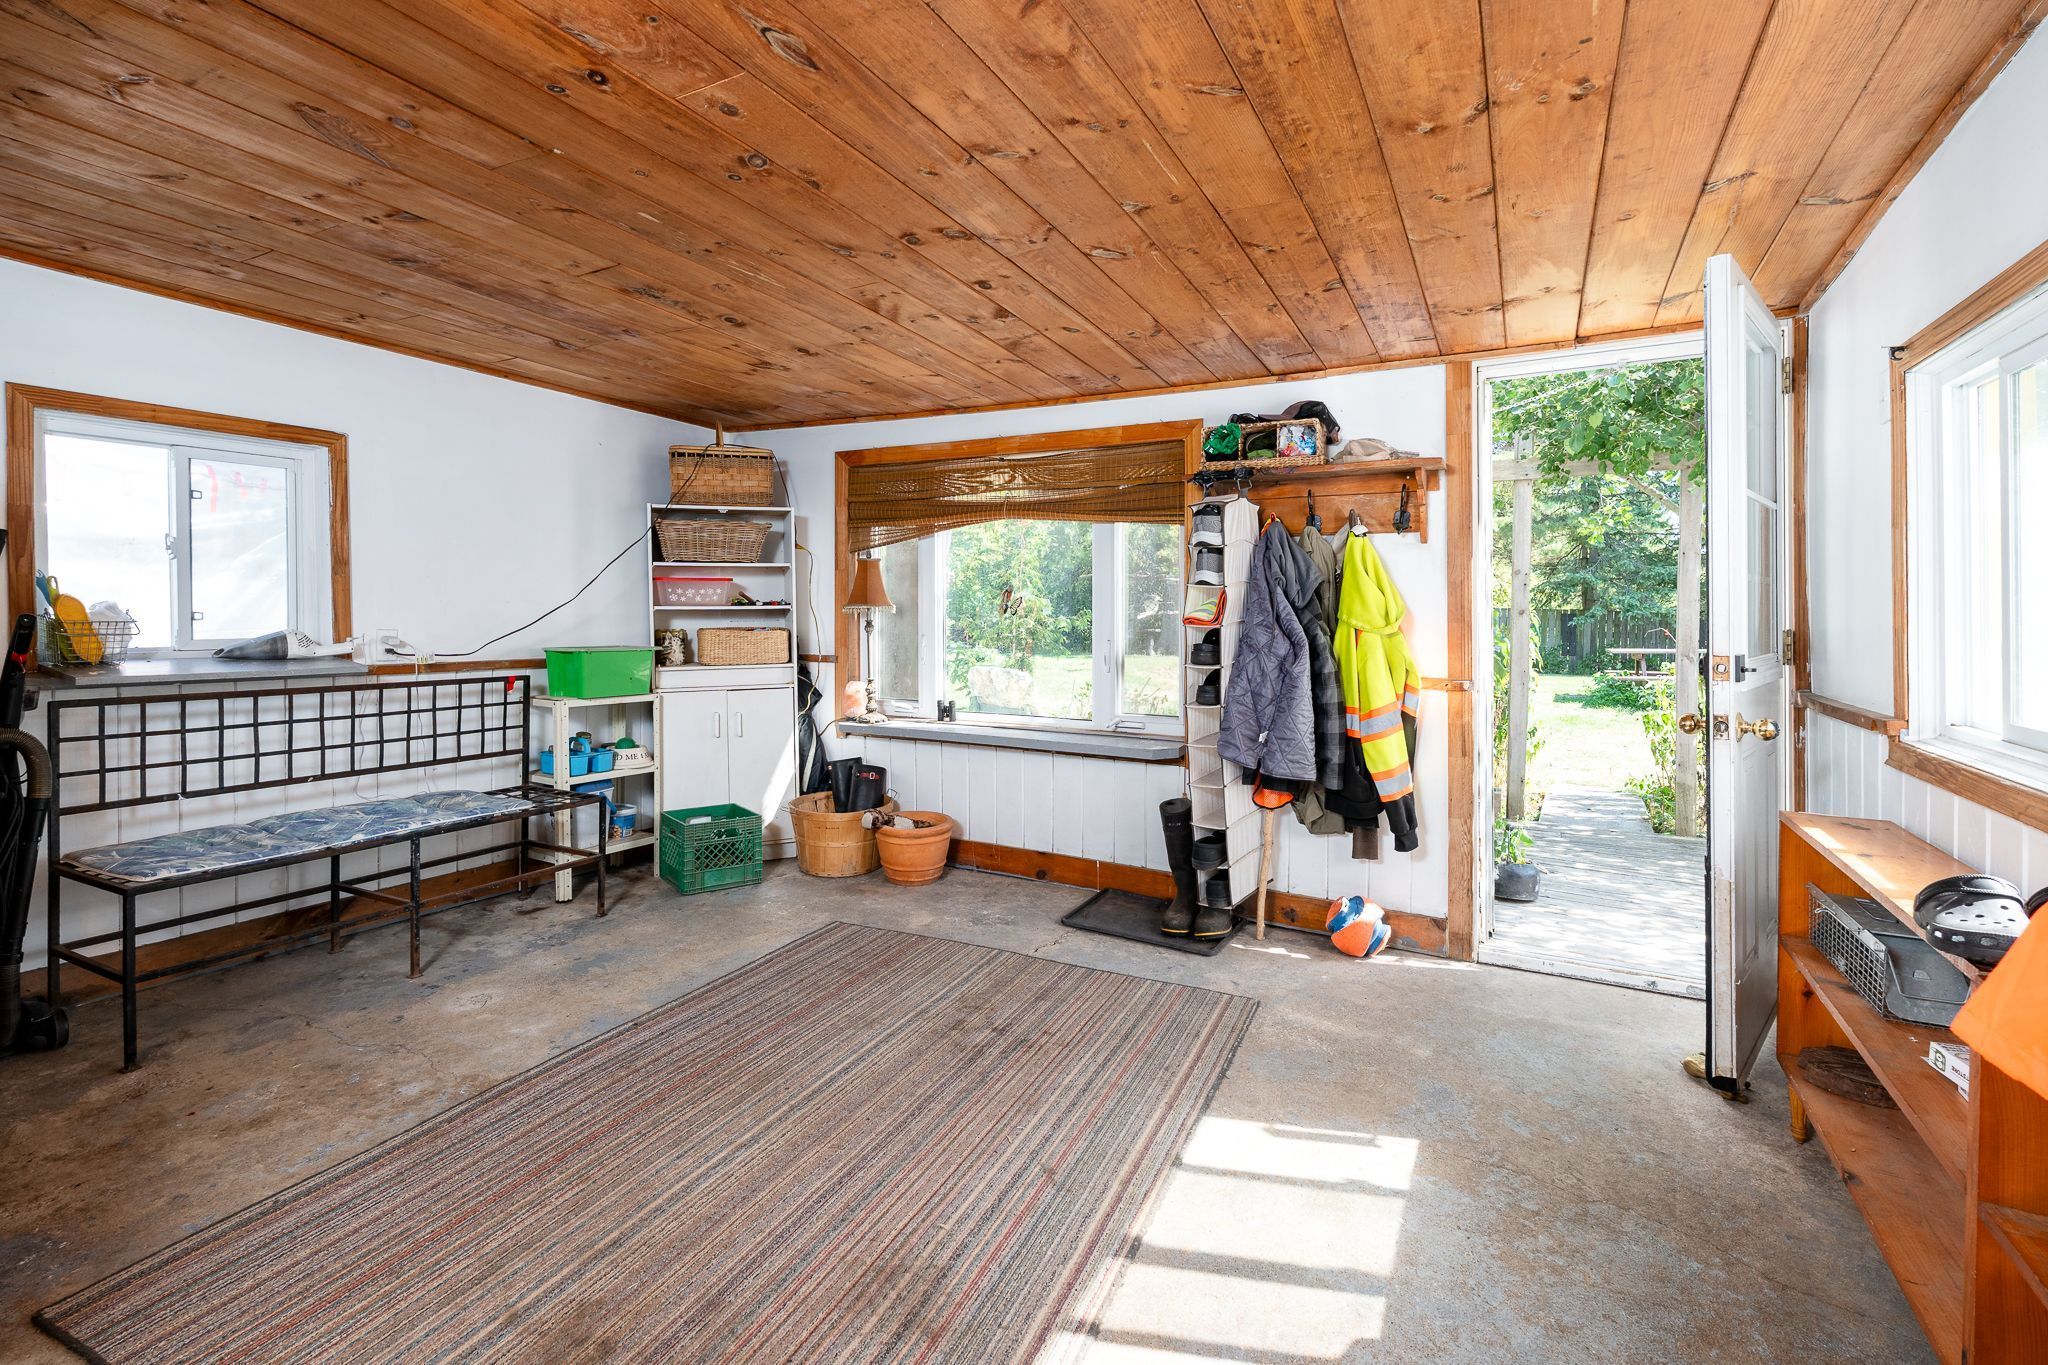
| Main | Mud Room | 4.22 | 4.31 | -- | -- | -- |
| Main | Pantry | 3.58 | 2.5 | -- | -- | -- |
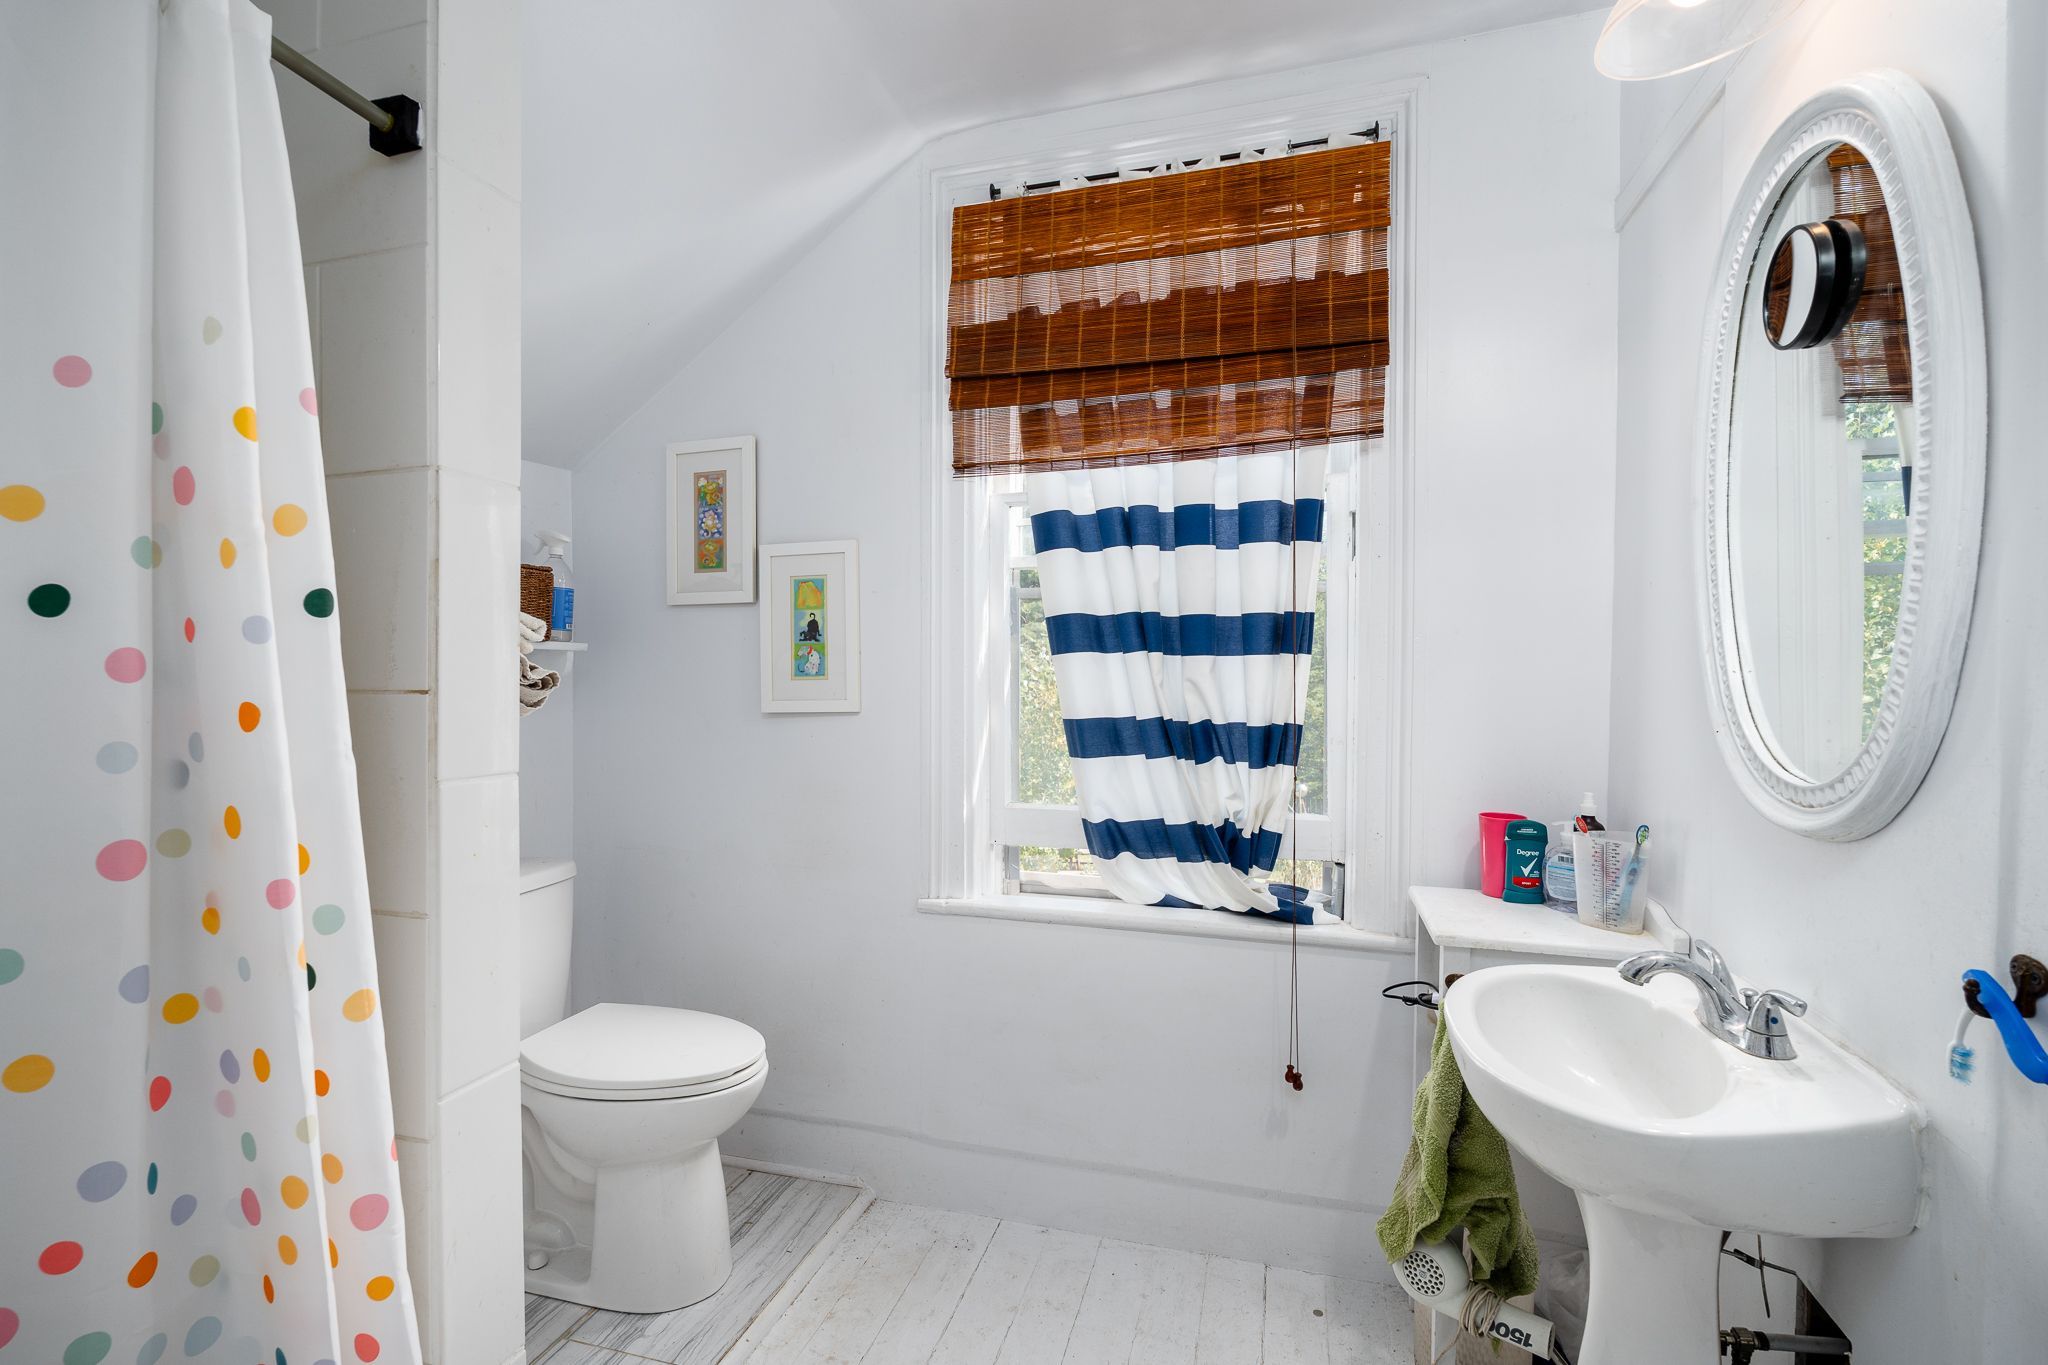
| Second | Bathroom | 2.18 | 2.36 | -- | -- | -- |
| Second | Primary Bedroom | 2.71 | 4.39 | -- | -- | -- |
| Second | Bedroom 2 | 7.1 | 2.92 | -- | -- | -- |
| Second | Bedroom 3 | 3.31 | 3.01 | -- | -- | -- |
| Second | Other | 2.69 | 3.01 | -- | -- | -- |
| Second | Den | 6.35 | 4.09 | -- | -- | -- |
Location
Nearby Schools
Source: Schools information and student demographics
For further information and school ranking visit Fraser Institution and EQAO.
| Green | Yellow | Orange | Red | |
| Average student achievements (out of 100%) | 100-76 | 75-60 | 60-40 | 40-0 |
All information displayed is believed to be accurate but is not guaranteed and should be independently verified. No warranties or representations are made of any kind.
Data is provided courtesy of PropTx.

Disclaimer: The property is not necessarily in the boundary of the schools shown above. This map indicates the closest primary and secondary schools. This tool is designed to provide the viewer an overview of the ratings of nearby public schools, and does not suggest association to school boundaries. To view all schools and boundaries please visit the respective district school board’s website.
Book a Showing

STARBOARD REALTORS®
team- 613.305.8246 | 613.539.8976
- k.macdonald@century21.ca